

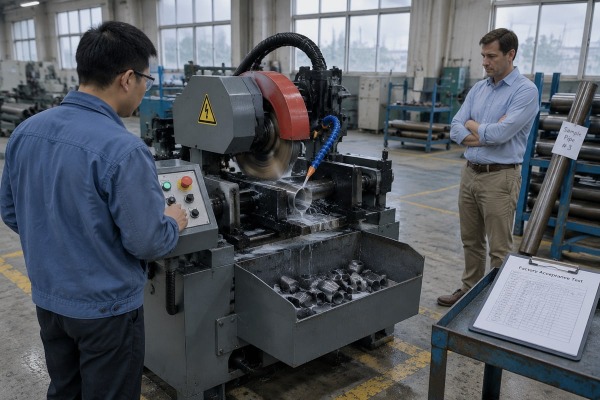
A spec sheet once promised ±0.1 mm; the delivered machine could not hold ±0.5 mm. On our Wenzhou line, we test every fully automatic pipe cutting machine before it ships.
To test a fully automatic pipe cutting machine before purchase, define acceptance criteria first, then run witnessed sample cuts on your own pipe. Measure cutting accuracy, repeatability across 50 consecutive cuts, burr levels, and full cycle time, and record every result on a Factory Acceptance Test (FAT) sheet.
That paint-by-numbers answer is the short version. The long version is a step-by-step test plan. I will walk you through the exact checks we use, the numbers to look for, and the red flags that should stop a purchase. Let’s start with the indicators that matter most.
Last year, a German distributor sent us his full cut list before asking for a quote. He checked capacity first, then accuracy. That order of checking saved him weeks.
Check outer diameter capacity, maximum wall thickness, clamping range, and length handling first. Then verify cut length accuracy, squareness, repeatability and tolerance, burr level, feed consistency, and cycle time. Capacity specs gate everything else, so size the machine with 20–30% headroom above current demand.

Before any test, I always tell buyers to write down their test goals and acceptance standards. This is the first step in our own pre-shipment routine. If you do not define "pass" before the demo, the supplier defines it for you. So put your tube diameter and wall thickness range, your tolerance, and your target cycle time on paper first.
Capacity is the gate. A fully automatic pipe cutting machine that barely fits your largest pipe will struggle every shift. Published supplier materials show diameter ranges from small tube sizes like 17–90 mm and 20–230 mm up to large pipe classes of 30″–48″. Length handling in typical industrial machines runs from 2,000 to 6,000 mm. Match the machine to your toughest job, not your average one, and keep 20–30% headroom above current demand.
| Indicator | Typical Published Range | What to Verify in Person |
|---|---|---|
| Outer diameter capacity | 17–90 mm, 20–230 mm, up to 30″–48″ | Test at your largest OD |
| Cut length accuracy | ±0.1–0.2 mm (servo-feed) to ±0.5 mm | Measure with a digital caliper |
| Cutting speed | 50–1150 mm/min; some up to 500 ipm | Time on your material, not theirs |
| Pipe length handling | 2,000–6,000 mm | Load your standard stock length |
Some buyers argue that specs alone justify a purchase because they make comparison fast. I understand the appeal, but specs are marketing until proven. The material compatibility range on a brochure says nothing about how the machine clamps out-of-round pipe or holds tolerance on hard alloys. Only a witnessed test settles that.
A procurement manager from Ohio once asked me over WhatsApp: can your machine hold tolerance on the 100th cut, not just the first? That question is exactly right.
Send your own pipe to the supplier and request a witnessed test run. Measure at least 50 consecutive cuts with a digital caliper, compare the first cut against the 50th, and time the complete cycle from loading through clamping, cutting, and discharge—not just blade motion.

Real test material is non-negotiable. In our export projects, we always ask buyers to ship their actual pipe grade, wall thickness, and length before we schedule a demo. Supplier stock may cut differently than yours. Cutting accuracy and precision proven on soft demo tube means nothing for duplex stainless or thick-wall steel.
| Measurement | Recommended Tool |
|---|---|
| Cut length | Digital caliper or laser micrometer |
| Squareness | Precision angle gauge |
| Burr and edge finish | Magnification inspection |
| Kerf width measurement | Caliper on the cut gap or offcut |
Kerf width matters because a wide or inconsistent kerf eats material and signals blade or feed problems. Record all readings on a test record sheet. We use a simple template with columns for target value, measured value, and pass/fail, and I share it with buyers before every demo so nobody argues afterward.
Every FAT we host in Wenzhou forces a trade-off: buyers want short visits, but thorough acceptance takes a full day. We always push for the full day.
Verify cut squareness, burr-free finish quality, and deformation on sample parts. Test automatic loading and unloading with bundled stock, program recall on the CNC control system, changeover speed, safety compliance standards, and thermal stability. Record every check on a written FAT sheet with pass/fail criteria.

A Factory Acceptance Test (FAT) 1 is where paper claims meet reality. Our suggested flow is simple: agree on the acceptance criteria in writing, prepare the buyer's real material, run the designed test items in order, log every result on the record sheet, and sign off only when each line passes. Skipping any of these five steps invites disputes at delivery.
For a fully automatic pipe cutting machine, the feeding system is half the product. Load bundled stock and watch whether pipes jam or misalign. Check ovality handling too; if your incoming pipe is out-of-round, weak clamping will ruin squareness. Then move to the CNC control system 2 interface. Store a recipe, power-cycle the machine, and recall it. Time how long an operator needs to switch between two pipe diameters and lengths. Batch memory should hold parameters without drift or input errors.
Listen during the cuts as well. High-frequency vibration or odd harmonics point to poor structural damping 3 and future bearing failure. Also confirm safety compliance standards 4: emergency stops, light curtains or two-hand start, and CE or OSHA-related conformity for your market. Finally, validate data export. If you track OEE, the machine should feed your ERP or MES system.
| Test Item | Target / Standard | Measured Result | Pass / Fail |
|---|---|---|---|
| Cut length accuracy (50 cuts) | e.g., ±0.2 mm | ||
| Squareness | Agreed angle tolerance | ||
| Burr and edge finish | Burr-free, no rework | ||
| Full cycle time | Agreed seconds per part | ||
| 4-hour thermal drift | No tolerance shift | ||
| Changeover time | Agreed minutes | ||
| Feeding of bundled stock | No jams in full run | ||
| Safety devices | E-stop, guards functional |
We learned this the hard way early on: a machine sold without a spare-parts plan becomes a complaint within a year. Now support terms go into every contract we sign.
Ask for written warranty terms, spare parts availability, blade replacement procedures, and calibration schedules before payment. Confirm remote troubleshooting channels, response times, and technical documentation in your language. A reliable supplier offers transparent after-sales support and treats the machine as a long-term production system.

Support quality is hard to see at a demo, but it decides your downtime for the next ten years. When our team ships PLC-controlled equipment to the US, Germany, or Japan, we set up remote diagnostics access before the machine leaves the factory. Ask every supplier whether they can do the same. A smart control system that nobody can service remotely is a liability, not a feature.
| Good Signs | Red Flags |
|---|---|
| Clean sample cuts with stable repeatability | Vague or "typical" tolerance claims |
| Written warranty with clear scope | Refusal to test your own material |
| Spare parts list with prices and lead times | Cycle times quoted without loading and unloading |
| Documented calibration frequency | Weak clamping on out-of-round pipe |
| Named support contact and response time | Unclear spare-parts and blade supply |
One honest caution belongs here. Some buyers worry that full automation is overkill, and for highly mixed short runs, they can be right: if changeovers and programming eat the labor savings, a simpler machine may serve better. The answer is not to avoid automation but to test changeover speed during the FAT and do the math on your real job mix. Then apply a simple decision framework: if all FAT items pass, buy; if minor items fail, request a corrected second demo; if the supplier dodges testing or documentation, walk away.
Brochure specs do not cut pipe; machines do. Test on your own material, record every result, and buy only what proves repeatability. That discipline protects your production line.
Interested in sourcing the products mentioned in this article? See details and request a quote here:
1. Explains the industry-standard process for verifying that equipment meets its design specifications before leaving the factory. ↩︎
2. ISO provides the international standards for numerical control systems and machine tool accuracy. ↩︎
3. Technical explanation of how structural damping affects vibration and longevity in mechanical systems. ↩︎
4. Official US government safety standards for industrial machinery and operator protection. ↩︎
