

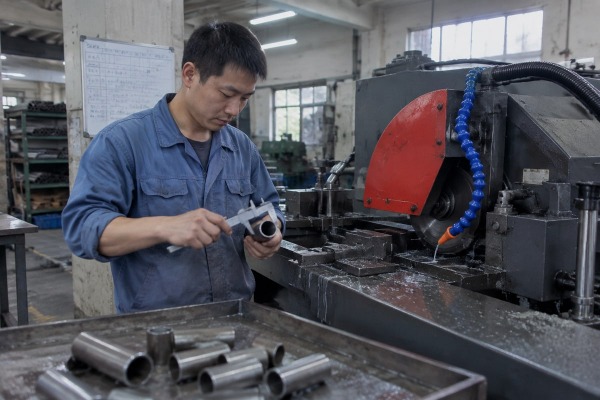
A buyer once told me his last supplier’s sample verification for a fully automatic pipe cutting machine took three months 3D scanning 1. On our Wenzhou production line, we plan it far tighter.
Sample verification for a fully automatic pipe cutting machine typically takes 2 to 6 weeks end to end. Simple demonstration cuts finish in hours, standard on-machine testing takes 2 to 5 business days, and complex cases requiring parameter changes or custom fixtures can stretch to six weeks.
That range is wide for a reason. Verification is not one cut. It covers material intake, setup, trial cuts, [repeatability run](https://yqunique.com/?p=6116)s, and formal inspection. Below, I break down every factor, every stage, and every shortcut, so you can plan your production lead time with confidence.
Last spring, a German distributor sent us coated pipe that behaved nothing like the mild steel 2 in his drawings. Our whole verification schedule shifted by two weeks overnight.
Five factors control your verification timeline: product complexity, supplier responsiveness, the number of test items, material availability, and whether machine parameters need modification. Programming alone consumes 30 to 40 percent of the timeline, while tolerances tighter than ±0.1mm force repeated trial cuts and recalibration.

In our experience building metal processing machines 3 for buyers in the US, Germany, and Japan, the full verification cycle usually lands between two and six weeks. The exact position inside that window depends on things you can control and things you cannot.
Modern CNC tube cutting technology is fast once it runs. The delays happen before the first chip flies. Here is how each factor typically adds time:
| Factor | Typical time impact | Why it matters |
|---|---|---|
| Programming and CAD translation | 30–40% of the total timeline | Drawings must become machine code, then be proven on the machine |
| Material procurement | 3 days to 2+ weeks | If your alloy or pipe grade is not in stock, everyone waits |
| Tolerance specifications tighter than ±0.1mm | Adds 1–3 extra test rounds | Multiple trial cuts and sensor recalibrations are needed |
| Custom fixtures for oval, U-shaped, or multi-chamber profiles | Extra days of labor | Non-standard feeding and clamping must be built and tuned |
| Coated pipe or mixed alloys | Extra test rounds per material | Each material needs its own parameter set |
Material thickness compatibility deserves special attention. A machine that verifies well on 2mm mild steel may struggle on 6mm stainless. If your portfolio spans several wall thicknesses, each one adds a test block to the schedule. The same logic applies to bevel angles. When we quote a verification timeline, we always ask for the full range first, because the hardest combination sets the real deadline.
There is always a trade-off we weigh in our workshop: test everything and wait longer, or trim the test matrix and ship sooner. Smart preparation removes that dilemma.
Send real pipe samples before the machine is built, supply clean CAD files upfront, agree acceptance criteria in writing, and use remote video verification. Digital twin simulation can cut physical testing time by up to 70 percent, while 5G remote witnessing saves several days of shipping.

When we develop non-standard equipment for OEM clients, the fastest projects share one trait. The buyer prepares everything before we start. Here is the sequence we recommend to compress prototype turnaround time without cutting corners.
One caution from our own quality assurance protocols: never trade the repeatability run for speed. Skip a bevel test if you never bevel. Never skip the consecutive-parts run.
One American procurement manager asked me to video-call him during every stage of his machine's testing. That request taught us how little most buyers know about the process.
Expect six stages: material intake, machine setup and calibration, trial cuts, a repeatability run of 50 to 100 consecutive parts, formal inspection with CMM or 3D scanning taking 4 to 8 hours, and documented reporting. Each stage has measurable outputs you should review before approval.

At our factory, this workflow is standard practice before any factory acceptance testing. Each stage produces evidence you can check, so you are never approving on trust alone.
| Stage | Typical duration | What you receive |
|---|---|---|
| Material intake and inspection | 0.5–1 day | Confirmation your pipe grade, diameter, and wall thickness match the plan |
| Setup, tooling, and machine calibration process | 0.5–2 days | Documented parameter settings and clamping configuration |
| Trial cuts and adjustment | 0.5–1 day | First-article samples with measured deviations |
| Repeatability run of 50–100 consecutive parts | 0.5–1 day | Full-cycle timing including loading and unloading |
| CMM or 3D laser scan inspection | 4–8 hours | Dimensional accuracy testing data and validation report |
| Reporting, video, and sign-off | 0.5–1 day | Unedited cut videos and a signed inspection record |
Two details separate credible suppliers from careless ones. First, the repeatability run matters more than the first cut. A single showcase piece proves capability once. Fifty to one hundred consecutive parts prove the machine holds tolerance, squareness, and burr-free finish quality across a real run. Second, the cycle time must include loading and unloading, not just blade time. Some modern protocols also add a sensor burn-in phase, where vibration and heat data establish a baseline for the machine's AI-driven predictive maintenance model. We support that step whenever buyers request it, because the data belongs to the machine for its whole service life.
Early in our export business, I quoted a verification timeline I could not keep. The lesson was painful: realistic schedules build trust faster than optimistic ones.
A realistic timeline is 2 to 5 business days of on-machine testing within a 2 to 6 week end-to-end process. Be skeptical of suppliers promising complete verification in 24 hours; that window only covers a tooling fit check, not repeatability testing across a full production run.

Our engineers have found that most timeline disputes come from mixing up three different things: a fit check, a demonstration, and a full verification. Suppliers argue that automation makes verification quick, and one or two successful trials show capability. Buyers and quality teams counter that one good cut proves nothing about a long run. The buyers are right, and honest suppliers should say so.
| Supplier claim | What it actually proves | What you should request instead |
|---|---|---|
| "Tooling confirmed within 24 hours" | Fit check only, based on your drawing or tube | A full written test plan with dates |
| "See our perfect sample video" | One edited showcase cut | Unedited footage of a 50–100 part run |
| "Handles pipe from 2 to 48 inches" | Spec-sheet capacity range | Testing on your exact pipe and cut type |
| "Cutting speed of X seconds per cut" | Blade time only | Full cycle time including loading, clamping, and unloading |
Published capacity and speed always look impressive. Real verification is limited by handling, clamping, material variability, and bevel requirements. So test your full portfolio: smallest diameter, largest diameter, maximum wall thickness, hardest material, and steepest bevel angle. Also confirm whether the supplier is validating only clean mild steel or your coated pipe and mixed alloys too.
Finally, get the acceptance criteria 4 into the contract before shipment. If a supplier resists written criteria or refuses a repeatability run, their fast timeline is not efficiency. It is avoidance. A credible partner will show you the schedule, the test matrix, and the inspection method upfront, and your production lead time planning becomes far safer.
Plan 2 to 6 weeks for credible sample verification. One demo cut proves little; repeatability across 50 to 100 consecutive parts protects your production schedule and your reputation.
Interested in sourcing the products mentioned in this article? See details and request a quote here:
1. National institute providing technical standards and measurement research for advanced manufacturing and metrology. ↩︎
2. Technical overview of common industrial materials used in pipe manufacturing and cutting processes. ↩︎
3. Authoritative government source for trade and manufacturing industry standards and data. ↩︎
4. Global authority for international standards regarding quality management and technical acceptance testing. ↩︎
