

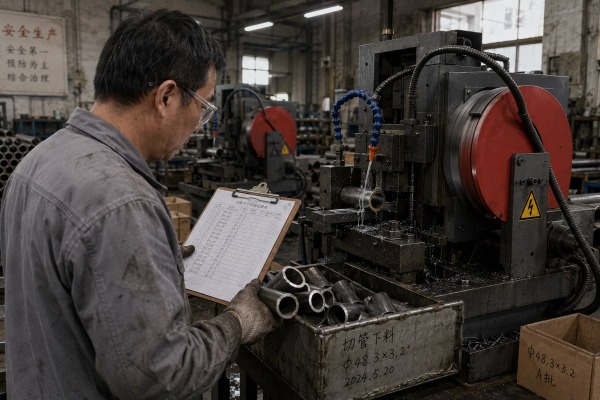
Pipe cutting machine tests can look flawless in a demo, yet fail on your customer’s floor. On our Wenzhou production line, I have seen exactly where that gap hides.
Distributors can verify that pipe cutting machine tests reflect mass production consistency by demanding Factory Acceptance Testing on production-version machines, batch data across repeated runs, SPC records with Cpk values of 1.33 or higher, endurance runs of 8–24 hours, and documented acceptance criteria agreed before testing.
That is the short answer. The long answer is a system. A good demo cut proves capability for one moment. Consistency is proven over time, across machines, and under real conditions. Below, I break down exactly what data to request, how to match samples to production output, which certifications matter, and when an audit or trial run is worth your time.
A US distributor once asked me on WhatsApp for one video of a perfect cut. I sent him something better: our full batch data package. He placed a bulk order.
Before a bulk order, request the full test matrix covering pipe sizes and materials, SPC charts with Cpk at or above 1.33, consecutive-cut repeatability records, cycle time analysis, consumable wear logs, and batch data from multiple machines, not results from one hand-tuned unit.

One rule I follow from years of building metal processing machines: never judge consistency from a single unit. One machine can be tuned by a senior technician for hours before a demo. Batch data cannot be faked so easily. So when I evaluate our own equipment before export, I pull records from several machines built in the same period. You should ask your supplier to do the same.
Here is what I recommend requesting, and what each item actually proves.
| Data Item | What It Proves | Red Flag If Missing |
|---|---|---|
| Full test matrix (smallest and largest diameter, thickest wall, hardest grade, steepest bevel) | The machine handles your real range, not just the easy middle | Only mid-range samples tested |
| SPC charts with Cpk ≥ 1.33 | The process stays inside dimensional tolerance over time | Single-point measurements only |
| Consecutive-cut records (50–100+ cuts) | Repeatability and precision, not first-piece luck | Only "best piece" photos |
| Cycle time analysis across a full run | Real production throughput, including load and unload time | One stopwatch reading |
| Consumable wear logs | Blade or nozzle life matches the claimed replacement cycle | No wear data at all |
| Multi-machine batch data | Consistency across units, not one golden machine | Data from one serial number |
Serious suppliers follow batch sampling protocols. That means measuring squareness, burr level, surface finish, and length accuracy 1 on parts pulled at intervals throughout a run, not hand-picked at the end. Ask how samples were selected. If the answer is vague, the data is decorative, not diagnostic. In our own quality assurance benchmarks, we log measurements at fixed intervals so drift shows up in the numbers, not in customer complaints.
Early in our export business, I learned a hard lesson: a hand-tuned prototype can outperform its own production version. Since then, we test only production-intent machines.
To confirm sample tests match mass production output, verify the tested machine is the production version with identical configuration, run 8–24 hour endurance tests to expose thermal drift, repeat cuts across shifts, test changeovers, and compare results against pre-agreed dimensional tolerance bands.

The gap between a sample test and daily production usually hides in the setup, not the machine. I check five things, in order, every time we validate equipment for a distributor. I suggest you demand the same sequence from any supplier.
Beyond these steps, I also value data streams. Modern machines can export real-time torque and temperature metrics, and some buyers now request vibration signature baselines during testing. That baseline lets you monitor operational stability remotely later and catch mechanical fatigue before it touches output.
There is a trade-off I weigh with every buyer: certificates are easy to show, but real consistency lives in calibration records and component traceability. Both matter.
ISO 9001 verifies a documented quality management system, CE marking confirms safety compliance for European markets, and calibration certificates traceable to national standards prove measurement integrity. Combined with SPC records and incoming-component inspection reports, these certifications support a supplier's consistency claims.

Paper alone never convinced me of anything. When we prepare export documentation for markets like Germany, the US, and Japan, I treat certificates as the entry ticket, not the proof. The proof sits underneath: how the supplier controls its own process and its own components. Here is how I would read the paperwork if I were on your side of the table.
| Certification or Record | What It Actually Tells You | What to Ask For Beyond It |
|---|---|---|
| ISO 9001 | The supplier has documented, audited processes | The actual work instructions for assembly and final testing |
| CE / regional safety marks | The machine meets safety directives for that market | Test reports behind the mark, not just the label |
| Calibration certificates | Measuring tools follow machine calibration standards traceable to national references | Calibration dates and intervals for the instruments used in your test |
| SPC documentation | The process is monitored statistically | Raw data files, not summary graphs |
| Incoming component inspection reports | Key parts are checked before assembly | The approved vendor list for PLCs, servos, and rails |
First, check whether the production process is standardized. Ask to see assembly SOPs and final inspection checklists. If every machine is built from the same documented steps, unit-to-unit variation shrinks. If assembly depends on one skilled worker's memory, consistency depends on his mood.
Second, judge the consistency of key components. The PLC brand, servo motors, linear rails, and pneumatic parts should be identical across the batch you order. On our own lines, we lock these into the bill of materials 2 precisely because component substitution is the silent killer of quality assurance benchmarks. A supplier who swaps components between units cannot promise consistent machines, no matter what certificate hangs on the wall.
Last year, a German engineering team spent two days auditing our Wenzhou workshop. Their checklist taught me what serious distributors actually look for before committing.
Yes. Before a long-term commitment, distributors should conduct a factory audit to check standardized processes and component consistency, then run a witnessed trial with representative material, fault-recovery tests, and continuous operation, followed by Site Acceptance Testing after installation to confirm real-world performance.

Some suppliers will push back and say a showroom demo proves core capability. There is partial truth there: a well-engineered machine running a standard process can show a lot in one visit. But I have also watched vendors optimize material, staffing, and settings to produce unusually good demo results. The balanced position, and the one I hold even though I sit on the supplier side, is that factory testing 3 is necessary but not sufficient. You need both stages.
| Aspect | Factory Acceptance Testing (FAT) | Site Acceptance Testing (SAT) |
|---|---|---|
| Location | Supplier's factory, before shipment | Your or your customer's facility, after installation |
| Material | Should use customer-provided pipe, real dimensions | Actual production stock |
| Conditions | Supplier utilities and staff | Real utilities, operators, and line integration |
| Proves | The machine meets pre-agreed acceptance criteria | The same machine still performs under site conditions |
| Common gaps | Vendor-optimized setup | Skipped entirely to save time |
A trial run is more than cutting pipe. Insist on a recovery logic test: trigger an emergency stop 4 and a power interruption mid-cycle, then check whether the machine resumes without losing zero-point calibration or scrapping the workpiece. Time the changeovers between pipe sizes and recipes. Track scrap during the run, because material yield optimization over thousands of parts often matters more to your margin than headline speed. For distributors serving continuous-production customers, note that broader industrial acceptance guidance frames endurance verification at 72 to 168 hours; even if your schedule only allows a shorter run, agree the pass/fail rules in writing before the test starts. Speed-focused buyers will prefer short qualification cycles, and I understand why. But every hour saved on validation is borrowed against future after-sales costs.
Pipe cutting machine tests prove mass production consistency only when they mirror real production: production-version machines, batch data, endurance runs, and site-level confirmation. Demand evidence, not demos.
If a clean sample cut were enough, no distributor would ever face returns, angry customers, or after-sales bills. The risk is real, and it compounds with every unit you resell under your own name. My advice, from the supplier's side of the table: confirm the tested machine is the mass-production version, match the test configuration to the production configuration, read batch data instead of single-unit results, audit the standardization of the process, and verify key component consistency. Do those five things, and you will separate polished demos from genuine process capability. If you want to see how we structure our own acceptance testing and data packages, I am always glad to walk a serious distributor through it, machine by machine.
Interested in sourcing the products mentioned in this article? See details and request a quote here:
1. Wikipedia provides a technical overview of accuracy and precision in industrial measurements. ↩︎
2. Investopedia defines the bill of materials, essential for ensuring component consistency in manufacturing. ↩︎
3. Wikipedia explains the standard procedures for Factory Acceptance Testing in industrial equipment procurement. ↩︎
4. OSHA standards define the requirements for emergency stop devices to ensure industrial machine safety. ↩︎
