

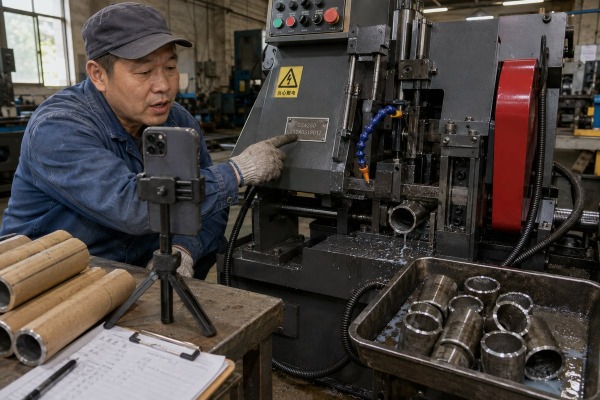
A polished demo video once cost a buyer his deposit. On our Wenzhou production line, we’ve seen why [sample test data authenticity](https://yqunique.com/?p=5443) makes or breaks a pipe cutting machine purchase.
To verify sample test data authenticity when buying a pipe cutting machine, request a complete test report with the machine’s serial number, raw measurement data, Material Test Reports, and calibration certificates. Then confirm the results through a live video demonstration or third-party inspection on your actual pipe material.
That is the short answer. Below, I will walk you through each step in detail, based on what we do at our own factory and what I recommend every buyer demand before wiring money.
A procurement manager from Ohio once emailed me a competitor's "test report." It was one page, no serial number, no units. I told him what our team sends instead.
Request a full test report listing the machine model and serial number, raw measurement data with units, Material Test Reports for the sample pipe, calibration certificates for all measuring instruments, a Factory Acceptance Test report, and unedited video that matches the recorded numbers.

My personal verification routine starts with completeness. First, I check whether the test report is complete from start to finish. Then I confirm the test material matches the customer's actual material, not a softer or more forgiving substitute. Next, I insist on original measurement data rather than averages, because averages hide bad cuts. After that, I verify the measuring tools themselves are credible. Finally, I require video that corresponds directly to the recorded data. If the video and the numbers cannot be matched, the package proves nothing.
Here is the minimum set of documents I would demand from any supplier, including us:
| Document | What it must contain | What it proves |
|---|---|---|
| Test report | Machine model, serial number, test date, location, operator name | The data came from the exact machine you are buying |
| Material Test Report (MTR) | Pipe grade, diameter, wall thickness, heat number | The machine was tested on your real substrate, not soft stock |
| Raw measurement data | Individual readings with units and tolerance bands | Repeatability and accuracy, not just a flattering average |
| Calibration certificates | Instrument ID, calibration date, issuing body | The calipers or CMM used were trustworthy |
| Factory Acceptance Test report | Cutting speed, gas pressure, power consumption, cycle times | Performance under real load, aligned with ISO quality standards |
| Pre-shipment inspection record | Final checks before packing | The machine shipped matches the machine tested |
A strong report is specific enough that another buyer could replicate the test. If a document is missing any column above, ask why. In our experience exporting to the US, Germany, and Japan, honest suppliers answer that question fast. Evasive ones stall.
During a QC audit last year, our engineers found a rival's brochure using the same cut-sample photo across three different machine models. That one image told us everything about their data.
Look for numbers that are too perfect: one universal accuracy figure without tolerance bands, missing units, cycle times without loading context, and identical sample photos reused across models. Cross-check the report against PLC logs, video metadata, and the physical cut edge to expose manipulation.

Manipulation rarely looks like outright forgery. It usually looks like careful omission. A supplier cherry-picks the best pipe from a batch. Or they run the sample on a higher-end machine than the one quoted. Or they quietly deburr and polish the cut before photographing it. None of these tricks survive systematic cross-checking.
| Manipulation tactic | How to detect it |
|---|---|
| Test run on a different machine | Compare nameplate and serial number in video against the quotation |
| Cherry-picked soft material | Cross-reference the pipe with its Material Test Report and heat number |
| Hidden secondary finishing | Inspect the cut edge for dross, burr height, and heat-affected zones |
| Averaged data hiding outliers | Demand every individual reading, not summary statistics |
| Edited or staged video | Require continuous footage from setup through final measurement |
| Doctored PDF reports | Ask for digital cryptographic hashes or blockchain-verified document trails |
| Hidden vibration or motion errors | Analyze kerf width consistency around the full pipe circumference |
The cut sample itself is a witness. Inconsistent kerf width across the circumference reveals spindle vibration or motion system inaccuracies that standard reports omit. A surface roughness measurement tells you more about cutting precision 1 and tolerance than any adjective in a brochure. For high-stakes purchases, a metallurgical grain structure analysis can even reveal whether unauthorized auxiliary cooling agents were used to fake a cleaner heat profile.
Modern machines log everything. The CNC control system and PLC record timestamps, feed rates, and motion parameters. Ask the supplier to export those log files and compare them against the test report's metadata. When we run acceptance tests at our Wenzhou facility, we hand over PLC logs willingly, because matching data is the cheapest trust we can build.
Weighing the cost of an independent inspector against a five-figure machine order is a trade-off I discuss with buyers weekly. The math almost always favors verification.
Yes. Request a live, unedited video test on your actual pipe material before trusting any data. For high-value or high-volume machines, add third-party inspection with documented test standards and calibrated equipment. A supplier who refuses a witnessed test is signaling risk.

Some suppliers push back here. They argue that sample tests are representative, not exhaustive, and that operator skill, material batch, or tooling wear can shift results slightly. That is partly fair. No single demo covers every alloy and diameter. But it does not excuse refusing a witnessed test entirely. If a machine is production-critical, the supplier should prove performance on representative material with measurable results. We accept that standard for our own equipment, and you should hold every vendor to it.
For orders above a certain value, or for machines feeding a critical production line, independent inspection is the strongest defense against manipulated data. Third-party certification bodies can run ball-bar tests and laser interferometer tests to document positioning repeatability 4 and accuracy, then confirm real performance under load with sample cutting. This layered approach turns the sample test into part of a full inspection workflow, connecting the Factory Acceptance Test to installation records and the final pre-shipment inspection.
Early in our export business, I learned a hard lesson: the buyers we lost to cheaper competitors often came back after discovering the "test data" behind those quotes was theater.
Major red flags include reports for a different machine model, averaged results with no raw data, missing calibration records, refusal to test your material, edited videos, vague claims like high precision, and sample photos without scale references or visible machine nameplates.

Not every red flag means fraud. Sometimes it means sloppiness. But sloppiness in documentation usually predicts sloppiness in machines, delivery, and after-sales support. I rank the warning signs by how seriously I would treat them.
| Red flag | Severity | What it likely means |
|---|---|---|
| Refusal to test your actual material | Critical | The machine may not handle your grade or wall thickness |
| Report references a different model or configuration | Critical | The data was not produced on the machine you are buying |
| No calibration status for measuring tools | High | Measurements cannot be trusted, even if honest |
| Only averages, no original readings | High | Outliers and repeatability failures are being hidden |
| Video edited or cut between setup and measurement | High | Secondary processing or machine swaps may be concealed |
| One universal accuracy number, no method or range | Medium | Marketing language replacing measurement |
| Photos with no scale reference or pipe label | Medium | The sample cannot be tied to any real test |
| Identical sample images across different models | Medium | Recycled marketing assets, not real evidence |
A single medium-severity flag might be an oversight. Two or three together form a pattern. When I review competitor packages for buyers who ask my opinion, I also check whether the company name, factory name, and report issuer align. If a supplier claims a third-party lab issued the report, I verify that the lab actually exists. Traceability is the thread running through everything: the report, the nameplate, the serial number, and the physical sample must all tell the same story.
Authentic sample test data is not impressive visuals. It is traceable documents, raw measurements, matching video, and independent verification on your real pipe. Demand all four before you sign.
Interested in sourcing the products mentioned in this article? See details and request a quote here:
1. NIST is the primary authority for metrology and measurement standards used to verify cutting precision. ↩︎
2. ASTM International provides the global standards for material testing and Material Test Reports (MTRs). ↩︎
3. ISO standards dictate the requirements for machine nameplates and serial number traceability in manufacturing. ↩︎
4. ISO 230-2 is the international standard for documenting the positioning repeatability and accuracy of machine tools. ↩︎
