

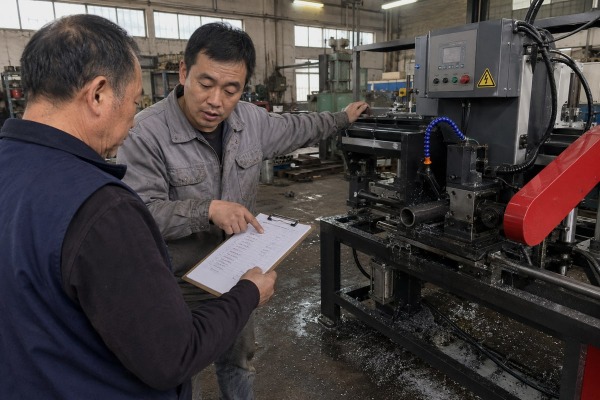
Third-party testing for a fully automatic pipe cutting machine protects your money SGS, TÜV Rheinland, or Intertek 1. Our Wenzhou factory has watched buyers lose months trusting brochure specs alone.
To arrange third-party testing for a fully automatic pipe cutting machine, first define the testing purpose, then select a qualified inspection agency, sign a written test protocol, and specify exact test items—geometry, positioning accuracy, repeatability, and sample cuts on your actual pipe material—before shipment.
This guide walks through each of those four steps in order Site Acceptance Test 2. I will cover which standards to cite, how to pick an inspector, what to put on the checklist, and what to do if the machine fails. My goal is simple: help you verify real performance before your money leaves the bank.
Standards questions come up in nearly every contract we negotiate. Here is the real trade-off: a formal standard gives legal weight, but no single standard covers every application.
Require GB/T 17421.1 and GB/T 17421.2 for machine geometry and positioning accuracy, ISO 12100 for machine safety, plus CE Machinery Directive compliance for Europe or UL/CSA for North America. Add a tailored cutting-performance protocol on your actual pipe material.

Most confusion in this area comes from mixing up two different testing goals. One goal is precision. The other is market compliance. You need both, but they rely on different documents.
For geometry and motion checks, the GB/T 17421 series is the most practical reference for machines built in China. GB/T 17421.1-1998 covers geometric accuracy, including straightness, perpendicularity, axis parallelism, and chuck runout. GB/T 17421.2-2016 covers axis positioning accuracy, repeated positioning accuracy, and reverse positioning difference. History supports this approach too. ISO 8206:1991 defined acceptance tests for oxygen cutting machines decades ago, which proves that cutting-machine acceptance has long focused on reproducible performance, not marketing claims.
Your destination market decides the compliance layer. Here is how we map it for our export customers:
| Standard / Reference | What it covers | When to require it |
|---|---|---|
| GB/T 17421.1-1998 | Machine geometry: straightness, perpendicularity, parallelism, runout | Always |
| GB/T 17421.2-2016 | Positioning accuracy, repeatability, reverse positioning error | Always |
| ISO 12100 | General machine safety and risk assessment | Always |
| EU Machinery Directive | CE certification and Machinery Directive compliance 3 | Shipping to Europe |
| UL / CSA | Electrical safety testing for North America | Shipping to the US or Canada |
| ISO 8206:1991 | Acceptance-test logic for cutting machines | Useful reference model |
Some suppliers argue that strong axis numbers prove quality by themselves. We disagree, and our repeat buyers do too. A machine can hit every positioning spec and still produce poor cuts on your specific pipe. ISO standards for machinery 4 set the floor, not the finish line. So we always attach a custom cutting-performance protocol to the contract. It names your pipe material, diameter, wall thickness, and tolerances. No universal standard covers every material and geometry, so this tailored protocol fills the gap.
A procurement manager in Ohio once asked me over WhatsApp which inspector he could trust with his order. My honest answer surprised him: sometimes the big names are overkill.
Choose a globally recognized TIC body such as SGS, TÜV Rheinland, or Intertek for international acceptance, or an accredited testing laboratory with machinery experience. Verify their pipe cutting machine expertise, calibrated instruments, independence from the seller, and willingness to witness live cutting tests.

The right agency depends on your order value, your market, and your risk tolerance. In our export work with buyers in the US, Germany, and Japan, we see three common options. Each has real strengths and real limits.
| Agency type | Examples | Strengths | Watch out for |
|---|---|---|---|
| Global TIC body | SGS, TÜV Rheinland, Intertek | Reports accepted worldwide; strong on CE and safety inspection report work | Higher fees; generalists may lack cutting-machine depth |
| Accredited testing laboratory | National or regional metrology labs | Calibrated instruments; formal measurement data | Scheduling can be slow; lab may need to travel to the factory |
| Independent machinery inspector | Boutique firms, freelance engineers | Lower cost; flexible dates; niche expertise | You must verify credentials and independence yourself |
Before you sign, ask five things. First, has the agency inspected metal-cutting or tube-processing machines before? Second, can they show calibration certificates for their measuring tools? Third, will they witness live cutting on your pipe, not just review paperwork? Fourth, will they declare zero commercial ties to the seller? Fifth, can they issue a report with clear pass/fail criteria?
One more modern option is worth noting. Remote Witnessed Testing lets your engineering team join the inspection through video or AR headsets in real time. We have hosted these sessions at our facility, and they work well when travel budgets are tight. A true third party stays unbiased because it has no stake in the outcome. That independence is the whole point, so protect it.
Last year our QC team ran a Factory Acceptance Test where a machine cut one perfect sample, then drifted on part forty. That day changed how we write checklists.
Your pre-shipment inspection checklist should cover machine geometry, axis positioning accuracy, repeatability over 50–100 consecutive cuts, finished-part tolerance around ±0.15 mm, end-face quality, burrs, safety features, electrical safety testing, and complete technical file documentation, all measured with calibrated instruments.

A good checklist tests the part, not just the machine. That is the single biggest mistake we see buyers make. They confirm the machine runs, then discover tolerance problems after the container lands. Build your checklist around measurable outputs instead.
| Checklist item | What to verify | Benchmark to consider |
|---|---|---|
| Machine geometry | Straightness, perpendicularity, parallelism, chuck runout | Per GB/T 17421.1 |
| Motion performance | Positioning accuracy, repeatability, reverse error | Per GB/T 17421.2 |
| Finished-part dimensions | Cut length on your actual pipe and wall thickness | Around ±0.15 mm dimensional tolerance; 0.4 mm positional accuracy |
| Consistency run | Every part measured, not just the first | 50–100 consecutive cuts |
| Cut quality | Burrs, end-face inclination, surface roughness, deformation | Critical for medium-to-thick pipe |
| Safety features | E-stops, light curtains, interlocking guards | ISO 12100; written safety inspection report |
| Frame integrity | Weld checks via non-destructive testing NDT | No critical defects |
| Documentation | Electrical schematics, BOM, risk assessment, calibration records | Complete technical file documentation |
| Evidence | Live witness or unedited full-cycle video | Mandatory |
Ask the factory to run an internal pre-audit before the official inspection, so e-stops and interlocks are already proven functional. Require the machine calibrated to maximum capacity, with several pipe materials and thicknesses ready for peak-load cuts. Sustainability-focused buyers can add energy efficiency mapping to document power consumption per cut. If the machine carries smart PLC control or IoT interfaces, a cybersecurity vulnerability assessment protects your production data. Buyers of high-end systems increasingly test predictive maintenance sensors too, confirming the self-diagnostics flag tool wear correctly. These benchmarks are application-dependent, so lock your exact numbers into the contract before ordering, not after.
One failed inspection years ago taught our team more than fifty smooth ones. The buyer stayed calm, followed a clear dispute process, and we corrected the machine within two weeks.
If your pipe cutting machine fails third-party testing, request the full inspection report, agree on root-cause analysis with the supplier, set a written correction deadline, hold final payment until a passed retest, and confirm results through a Site Acceptance Test after installation.

A failed test is not a disaster. It is the system working. The inspection caught the problem in China instead of on your production floor. What matters next is process, not panic.
Some buyers assume failure means cancelling the order and starting over. That instinct usually costs more than it saves. A supplier who fixes problems transparently is often more reliable long-term than one who has never been tested at all.
Skipping third-party testing invites delays, disputes, and scrap. Define your purpose, pick the right agency, sign a protocol, and test real cuts—then buy with confidence.
Interested in sourcing the products mentioned in this article? See details and request a quote here:
