

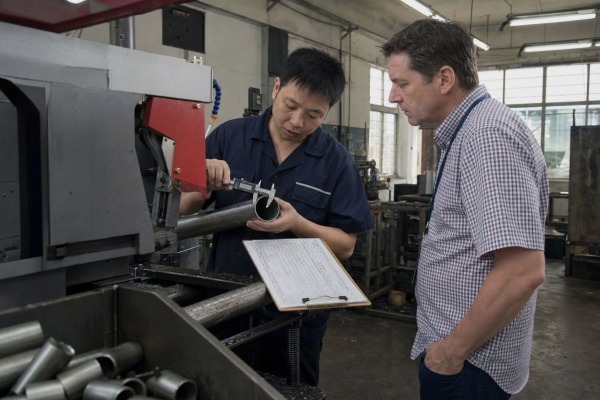
A fully automatic pipe cutting machine looks perfect on paper. But when our Wenzhou team ships equipment to US buyers, one wrong tolerance assumption can wreck an entire production schedule.
Yes, a fully automatic pipe cutting machine can meet US customer precision requirements, with length tolerances typically between ±0.05 mm and ±0.1 mm. However, buyers must define precision in application terms, verify finished-part tolerance with sample cuts, and match the machine to their material and industry standards.
Precision is not one number. It covers length, angle, burr control, and repeatability. Let me walk you through how we handle each of these questions with our US customers.
Last year, a US procurement manager asked me for "high precision" cutting. I asked him one question back: precision in which dimension? His answer changed the whole quotation.
A fully automatic pipe cutting machine typically delivers length tolerances of ±0.05 mm to ±0.1 mm for servo-driven saw systems, while CNC fiber laser tube systems reach ±0.03 mm positioning accuracy. Actual finished-part tolerance depends on material condition, wall thickness, and blade or torch wear.

The first lesson our engineers share with every buyer is this: machine specs and cutting results are two different things. One well-known vendor brochure even warns openly that machine accuracy does not equal cutting-process accuracy. Published dimensional tolerances usually assume clean mild steel, a trained operator, and a fresh blade. Real production adds pipe ovality, heat input, and setup variation.
These three terms get mixed up constantly. Positional accuracy tells you how precisely the machine moves to a commanded point. Repeatability tells you how consistently it returns to that point. Cut tolerance tells you what the finished part actually measures. For example, Machitech lists positional accuracy of 0.002 in 1 (0.05 mm) and repeatability of 0.001 in (0.03 mm). That is excellent. But it does not guarantee every part off the line hits ±0.05 mm after ovality and heat come into play.
| Machine Type | Typical Claimed Precision | Best For |
|---|---|---|
| Servo pipe/bar cutting saw | ±0.10 mm length accuracy | High-volume length cuts |
| Automated pipe sawing (e.g., BEWO class) | 0.1 mm accuracy | General industrial cutting |
| CNC plasma pipe profiling | Repeatability-focused, ISO 9013 quality | Saddles, miters, weld preparation 2 |
| CNC fiber laser tube system | ±0.1 mm tolerance, ±0.03 mm X/Y positioning | Aerospace, medical, precision tubing |
In our own experience exporting cutting and chamfering equipment, most US industrial buyers sit comfortably in the ±0.1 mm to ±0.25 mm class. Premium tube laser applications demand tighter numbers, but they also sit in a different cost tier. Matching the tier to the job saves money without sacrificing quality.
Before any deal, I always ask US buyers to ship us their actual pipe samples. Trial cutting on real material beats every spec sheet we could send them.
Verify a supplier's machine by requesting sample cuts on your exact pipe material and wall thickness, demanding finished-part tolerance data rather than positioning specs, checking compliance with ISO 9013 and applicable AWS or ASTM standards, and confirming repeatability over long production runs.

One habit has saved our customers from countless disputes: we confirm the customer's true precision requirement before quoting anything. Many buyers say "high precision" when their drawings actually allow ±0.2 mm. Others say "standard" when their downstream weld preparation demands ±0.05 mm. We also judge the expected precision grade from the customer's industry. An HVAC distributor and a medical tubing fabricator do not need the same tolerance envelope, and treating them the same leads to overpriced or underperforming equipment.
| Warning Sign | What It Usually Means |
|---|---|
| Only positioning specs, no cut tolerance | Real-world results may drift far from the brochure |
| Refusal to cut your sample material | The machine may struggle with your wall thickness |
| One perfect demo part | Repeatability across a run is unproven |
| No standard referenced | Quality claims cannot be audited |
When we run trial cuts at our Wenzhou facility, we film the entire process and mail the finished samples back with a measurement sheet. That single step resolves more buyer doubt than any certificate.
Our team once compared two identical mechanical platforms, one with basic relay control and one with smart PLC control. The difference in long-run consistency was immediate and measurable.
Closed-loop servo feedback with encoder verification, automatic length compensation for blade wear, out-of-round compensation sensors, programmable recipe storage, and real-time fault alarms are the PLC features that maintain consistent cutting accuracy across long production runs on automated pipe cutting lines.

Hardware sets the precision ceiling, but the control system decides whether you actually reach it shift after shift. Vernon Tool, for instance, builds its CNC systems around closed-loop encoder feedback specifically for exact repeatability, and conforms to applicable AWS welding codes for tubular structures. That design philosophy is the industry direction, and it is the same principle we apply in our own smart PLC control systems built for continuous production.
Closed-loop feedback is the foundation. The encoder confirms the actual position after every move, so the system corrects drift instead of accumulating it. Open-loop steppers cannot do this, and error grows silently over a shift.
Length compensation comes next. As the blade or torch wears, kerf width changes. A good PLC lets the operator input a compensation value, or better, adjusts it automatically. The newest systems go further with predictive kerf compensation, where algorithms analyze material batch variations in real time and adjust the cutting path across different metal heats.
Out-of-round compensation matters more than most buyers expect. Raw pipe stock is rarely perfectly round. Sensor-based compensation with floating chucks maintains rotational precision even when the stock is slightly deformed, which protects angular accuracy on beveling and chamfering operations.
| PLC Feature | Accuracy Problem It Solves | Impact on Production |
|---|---|---|
| Closed-loop encoder feedback | Position drift over long runs | 100% repeatability for high-volume lines |
| Automatic kerf/length compensation | Blade and torch wear | Stable dimensional tolerances between maintenance cycles |
| Out-of-round compensation | Ovality in raw stock | Consistent bevel and saddle geometry |
| Recipe/program storage | Setup errors on changeover | Faster changeovers, less scrap, higher production throughput |
| Servo-synced automated material handling | Feed slippage and misalignment | Repeatable length across bundles |
Automation also removes the human error inherent in manual marking and measuring. That is exactly the repeatability US automotive production lines demand. Combined with in-situ metrology feedback loops that scan the cut in real time and correct for material spring-back, a well-configured PLC platform turns a good machine into a consistently accurate one.
A procurement manager in the US once sent us a drawing no standard machine could handle: an unusual diameter range plus an inline chamfering step. That project became a non-standard build.
Yes, experienced suppliers offer OEM/ODM customized pipe cutting solutions, including tailored diameter and wall-thickness ranges, integrated beveling and chamfering stations, automated material handling, custom PLC programs, and CAD/CAM compatibility. Customization typically covers design, manufacturing, process optimization, and after-sales support.

Standard catalog machines fit standard jobs. But US buyers in construction, automotive, HVAC, and industrial fabrication 3 rarely have identical needs, and this is where non-standard development earns its cost. Our one-stop approach in Wenzhou covers equipment design, manufacturing, process optimization, technical support, and after-sales service, because a custom machine without ongoing support is a liability, not an asset.
The diameter and wall-thickness envelope is the first item. A machine optimized for heavy-wall structural pipe 4 differs mechanically from one built for small-diameter precision tubing. Second is geometry capability: bevels, saddles, miters, and holes each demand different axis configurations. Advanced 5-axis and 6-axis heads now complete complex beveling and saddle cuts that meet stringent AWS and ASME welding standards in a single operation, eliminating secondary grinding on the weld preparation step.
Third is line integration. We frequently combine cutting with downstream chamfering, deburring, and automated material handling so parts come off the line assembly-ready. Fourth is software. US buyers often need seamless compatibility with US-centric CAD/CAM platforms like PypeServer and Lantek, so digital designs translate into physical cuts with zero data loss.
Customization also pays back through material waste reduction. Optimized nesting and cut sequencing on tube lasers minimize offcuts, and newer software modules even balance cutting speed and power consumption against tolerance targets to lower the carbon footprint per part. For a mid-to-high-end investment, those recurring savings matter as much as the purchase price.
A fully automatic pipe cutting machine can absolutely meet US precision requirements. Define your real tolerance, validate with sample cuts, demand smart PLC control, and customize where standard machines fall short.
1. NIST provides the primary technical standards for measurement accuracy and repeatability in US manufacturing. ↩︎
2. The American Welding Society is the leading authority on welding standards and joint preparation requirements. ↩︎
3. The International Trade Administration provides resources on US industrial standards and global manufacturing competitiveness. ↩︎
4. AISC sets the standards for structural steel and piping used in US construction and engineering. ↩︎
