

Buyers often ask me what spindle precision a fully automatic chamfering machine really needs. Vague vendor claims cause scrap, drift, and rework. At our Wenzhou factory, we answer with hard numbers.
A fully automatic chamfering machine should hold spindle radial runout at or below 0.01 mm, deliver repeatability within microns, and keep finished chamfer accuracy around ±0.05 mm. Precision machines target sub-0.01 mm alignment; ultra-precision applications demand tighter spindle runout and axis repeatability near 0.004–0.008 mm.
Those numbers depend on your application. Below, I break down runout expectations, industry benchmarks, custom spindle options, and the maintenance habits that protect precision over years of production.
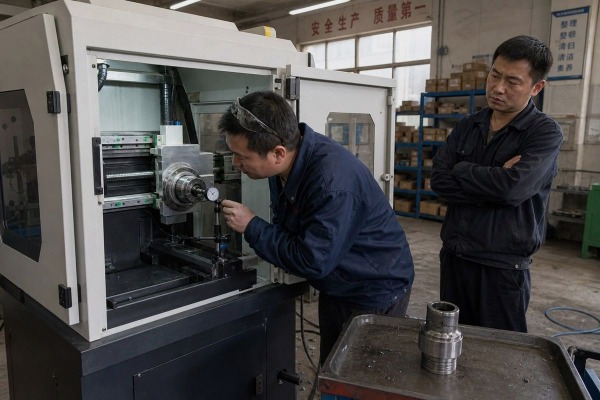
During a factory acceptance test last year, our engineers rejected a spindle assembly twice before it passed our dial-indicator check. That strictness is why our chamfering machines hold ±0.05 mm on finished parts.
For consistent chamfering, expect spindle radial runout of 0.01 mm or less on precision machines, and no more than 0.02–0.03 mm on standard production units. Lower runout keeps chamfer width symmetrical, protects surface finish, and prevents one-sided burrs during automated batch runs.

Spindle runout is the single most important precision figure to check, but it comes in more than one form. You need to understand each type, because they cause different defects on your parts.
Radial runout means the spindle axis wanders sideways as it rotates. On a chamfer, this shows up as uneven width around the edge. Axial runout 1, or end float, means the spindle shifts along its own axis. That causes chamfer depth variation and angle drift. Both must be controlled together. A machine with excellent radial numbers but sloppy axial float will still produce inconsistent parts.
Here is how runout levels map to real outcomes, based on what we measure in our own assembly shop:
| Spindle Radial Runout 2 | Typical Machine Class | Expected Chamfer Result |
|---|---|---|
| ≤0.005 mm | Ultra-precision (carbide, wafers) | Mirror-like edge quality, micron-level symmetry |
| ≤0.01 mm | Precision production machines | Stable chamfer angle and width, ±0.05 mm part accuracy |
| 0.01–0.03 mm | Standard pipe/bar chamfering | Acceptable deburring, visible width variation possible |
| >0.03 mm | Worn or budget equipment | One-sided burrs, angle drift, poor surface finish 3 |
I often see spec sheets that lead with spindle speed. But higher RPM does not mean better precision. In fact, a fast spindle with poor bearings amplifies vibration. Dynamic stability under load matters far more. When we test a spindle, we measure runout at operating speed, not just at rest, because thermal growth and bearing preload change the picture once the machine is cutting.
Our internal target for finished parts is ±0.05 mm machining accuracy. To hold that reliably over an eight-hour shift, we specify spindle runout well inside 0.01 mm. That margin absorbs tool wear and clamping variation without pushing parts out of tolerance.
One of our US procurement contacts, a data-driven buyer much like many we serve, once asked us for runout certificates before he would even discuss price. We were glad he did, because verified data beats marketing language every time.
Verify spindle precision by requesting measured runout data, repeatability figures, and finished-part tolerance reports rather than catalog claims. Benchmarks include ≤0.01 mm spindle taper runout, ≤0.008 mm positioning accuracy, ≤0.004 mm repeatability, and chamfer dimensional accuracy of ±0.05 mm for precision metal parts.

There is no single universal industry standard for chamfering spindle precision. Different machine builders publish very different targets depending on whether they chamfer bars, tubes, gears, carbide rods, or wafers. So the honest answer is that you should evaluate precision against your part drawing, not against a generic number.
Vendor pages often blend the two, but they are not the same thing. A perfect spindle cannot compensate for loose slides, weak servo control, or bad part locating. Machine rigidity, fixture concentricity, and the CNC control system 4 all contribute to the final result. When we commission a machine, we check the full chain: spindle bearings, guide rails, ball screws, clamping, and the alignment between the material center and the spindle center.
Ask any supplier for these five items before you sign a purchase order:
| What to Request | Weak Answer (Red Flag) | Strong Answer (Good Sign) |
|---|---|---|
| Runout data | “High precision spindle” | “≤0.01 mm measured at nose, report attached” |
| Repeatability | “Very consistent” | “±0.004 mm over 500 cycles” |
| Sample cutting | “Not necessary” | “Send your parts; we test and ship samples back” |
| Chamfer tolerance | “Depends on operator” | “Angle within ±0.5°, width within ±0.05 mm” |
We run sample testing on customer parts before shipment for exactly this reason. Dimensional accuracy claims mean nothing until they are proven on your material, with your geometry, at production speed.
A trade-off we weigh constantly in our engineering office is standard spindle cost versus custom spindle performance. For thin-walled tubes or hardened alloys, the standard option is often the wrong economy.
Yes. Custom spindle configurations—upgraded angular-contact spindle bearings, in-line spindle designs, servo-driven feed control, and synchronous center clamping—can cut runout, improve repeatability, and hold tighter chamfer tolerances. Matching the spindle to your material and geometry routinely outperforms a generic high-spec spindle.

Our business is built around OEM/ODM customization, so I can speak from direct project experience here. When a customer sends us their product drawings and process requirements, we do not just pick a machine off a shelf. We size the spindle, bearings, and workholding around the actual part.
Not every upgrade is worth paying for. Here is how I rank the common options by impact:
| Custom Option | Precision Benefit | Best For |
|---|---|---|
| Precision angular-contact spindle bearings 5 | Lower radial runout, longer accuracy life | Hard materials, long batch runs |
| In-line spindle with servo drive | Stable feed, repeatable depth of cut | Rods, bars, precision deburring process |
| Synchronous center clamping | Maximum concentricity to spindle axis | Tubes, thin-walled parts, double-head machines |
| Upgraded CNC control system | Programmable chamfer angle, closed-loop repeatability | Multi-product lines, frequent changeovers |
| Reinforced machine base and slides | Better machine rigidity, less vibration | Heavy parts, aggressive cutting parameters |
Soft steel is forgiving. Carbide, hardened alloys, and thin-walled tubes are not. On hard materials, small spindle errors transfer directly into edge chipping and poor surface finish. On thin tubes, clamping distortion can ruin concentricity even with a perfect spindle. That is why we often invest more engineering time in the fixture than in the spindle itself. Synchronous clamping that centers the material on the spindle axis frequently improves finished-part accuracy more than a bearing upgrade would.
One project for a cable lug customer required chamfering copper terminals at high volume. The standard spindle met the runout spec on paper, but the soft copper smeared at the edge. We adjusted spindle speed, tool geometry, and feed through the servo system, and the edge quality problem disappeared. The lesson: custom configuration means tuning the whole cutting system, not just buying a tighter spindle.
A lesson we learned early in our export business: a machine that measured perfectly at our factory can lose precision within months if the customer skips basic spindle care. Now we ship every machine with a maintenance schedule.
Maintain spindle precision by checking runout monthly with a dial indicator, lubricating spindle bearings on schedule, keeping clamping surfaces and tapers clean, monitoring vibration and temperature, replacing worn tooling promptly, and re-verifying alignment after any crash, relocation, or bearing service.

Precision is not a one-time achievement. It is a condition you preserve. Repeatability over thousands of cycles matters more in automatic production than one impressive measurement on installation day. Here is the maintenance routine we recommend to every customer, from India to the United States.
Follow this sequence and you will protect your investment for years:
Temperature swings cause thermal drift in the spindle housing. Dust and coolant contamination attack bearings from the outside. Keep the machine on stable, leveled feet, and keep the enclosure doors closed during operation. Our machines use sealed cabinet designs partly for this reason.
When customers follow this routine, the ±0.05 mm accuracy we deliver at commissioning holds steady. When they skip it, precision decays quietly until scrap rates force an expensive rebuild. Prevention costs minutes; recovery costs weeks.
Spindle precision for a fully automatic chamfering machine means runout at or below 0.01 mm, micron-level repeatability, and ±0.05 mm finished accuracy. Verify data, customize wisely, and maintain religiously.
