

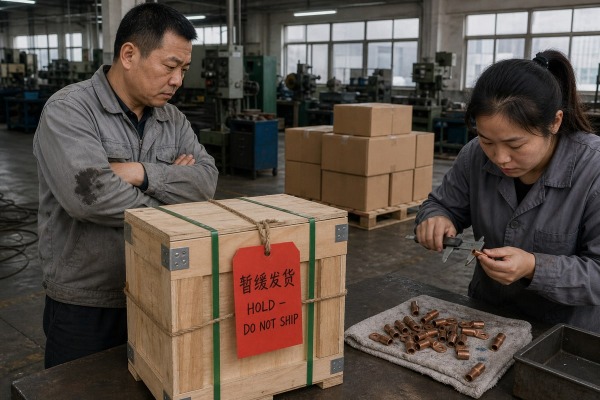
A failed cable lug making machine inspection days before shipment can freeze your whole project. At our Wenzhou workshop, we have lived that panic — and built a repeatable fix.
When a cable lug making machine inspection finds problems, freeze the shipment, list every nonconformance with a severity rating, agree a rework plan and deadline with the supplier, then re-inspect against the same criteria. Release the cargo only after documented proof shows each defect is corrected.
This sounds simple. In practice, most delays come from vague defect lists, unclear severity levels, and missing verification. So let me walk you through each decision, step by step, from the moment the inspection fails to the moment the cargo leaves the dock.
Last year, a factory acceptance test on one of our terminal machines flagged inconsistent barrel forming. The buyer asked us the same question: rework, or ship it anyway?
Rework a cable lug making machine when defects are correctable and verifiable — misadjusted crimping pressure, burrs, or loose tooling. Release only if every defect is minor, documented, and accepted in writing. Critical faults affecting terminal crimping strength or dimensional accuracy must always be fixed and re-inspected first.

The worst move is treating rework as a shortcut to shipment. Rework is a controlled disposition. It has a start, a method, and a verification step. Skip any of those, and you are just shipping a problem with extra paperwork.
Before choosing a disposition, demand a root cause analysis. On our machines, the same visual defect can come from three very different sources: machine calibration drift 1, die wear, or raw material inconsistencies in the copper strip. A burr caused by a worn die is a twenty-minute fix. A burr caused by frame misalignment is not. Some of our buyers also ask us to check whether the defect is a silent indicator of a deeper issue, such as hydraulic pressure instability in the main drive. That question is worth asking every time.
Buyers often confuse rework with repair or concession. They are not the same, and mixing them up creates arguments later.
| Disposition | When It Applies | Cargo Status |
|---|---|---|
| Rework | Defect can be corrected back to the original spec (pressure reset, burr trimming, die replacement) | Hold until re-inspection passes |
| Repair | Function restored, but not to original spec | Hold until buyer approves in writing |
| Scrap / rebuild | Geometry cannot be safely restored, such as a wrong hole position stamped by a faulty die | Never released |
| Return to supplier | Fault too deep to verify on site | Shipped back, not forward |
| Release under concession | Minor deviation, fully documented and accepted | Released with a signed waiver |
Your operations team will argue that rework saves material and protects the delivery date. That is true — but only when the defect is clearly understood, correctable, and fully verifiable after correction. If any of those three conditions fails, rework hides process instability instead of solving it.
Every inspection forces a trade-off we weigh constantly in our Wenzhou workshop: hold cargo for a cosmetic flaw, or wave through a defect that hides a real risk.
Classify defects into three levels: critical (safety, terminal crimping strength, electrical conductivity failures — zero tolerance), major (dimensional tolerance breaches, forming defects — block release until reworked), and minor (cosmetic marks, light tarnish — release allowed within an agreed Acceptable Quality Level). Document each class in a non-conformance report.

A clear classification table removes emotion from the release decision. Here is the framework we use with our own buyers during pre-shipment checks on lug samples produced by the machine.
| Defect Class | Typical Examples | Release Rule |
|---|---|---|
| Critical | Cracked barrels, failed pull tests, failed electrical conductivity testing, hole position errors that block installation | 100% re-inspection after rework, including destructive pull tests 2; zero acceptance |
| Major | Dimensional tolerance check failures (barrel length, tongue thickness, hole diameter), incomplete forming, stamp misalignment, unreadable batch marking | Rework and re-inspect before any release |
| Minor | Light surface tarnish on bare copper, small cosmetic marks, slightly worn packaging | Release allowed within the agreed Acceptable Quality Level |
For critical defects, do not rely on standard statistical sampling. After rework, insist on a 100% re-inspection of the affected batch, backed by destructive pull tests and conductivity analysis on fresh samples. Sampling assumes a stable process. A process that just failed inspection is, by definition, not proven stable yet.
One mixed carton can block an entire container. During rework, all affected units should sit in a marked quality hold zone 3 — physically and in the warehouse system — separated into accepted, rejected, and unverified quantities. We have seen cargo release stall for a week simply because nobody could prove which cartons came from which production window. And know one nuance with bare copper lugs 4 like ours: natural oxidation patina is normal and minor; plating damage or active corrosion is not. Non-salvageable lugs should go into a closed-loop copper recycling stream, not the trash.
A procurement manager in the United States once told me his line would stop in three weeks if our reworked machine arrived late. That conversation changed how we negotiate.
Send the supplier a numbered defect list ranked by severity, ask for a fix date per item, and set one written deadline tied to your production lead time. Add buffer days, schedule progress check-ins, and agree penalties or expedited shipping in advance if the deadline slips.

The single most effective habit I have seen — and the one I recommend to every buyer — is turning the inspection report into a numbered punch list. List every nonconformance point, one by one, and ask the supplier to correct each item and confirm it individually at re-acceptance. Then rank each point by importance. This is exactly how our fastest recoveries have gone. Here is the sequence that works:
Some suppliers now shorten rework loops further by simulating crimping pressure adjustments digitally before touching hardware. From a supply chain risk management view, this parallel approach — supplier reworks while you prepare the installation site, train operators, and order consumables — is how fast release and safe release stop being opposites.
We learned this the hard way: a verbal “it’s fixed” means nothing at customs or on your workshop floor. Only records prove a rework actually worked.
Request a closed non-conformance report, a point-by-point rework summary, re-inspection records with measured values, pull-test and conductivity test data on fresh samples, updated QC checklists, photos or video of the corrected machine running, and a signed release certificate from the QA lead or third-party inspector.
Documentation is not bureaucracy. It is the objective evidence chain that lets you release cargo with confidence: corrected quantity, rejected quantity, inspection results, sign-off, and batch traceability. For export cargo, documentation quality is becoming almost as important as the physical correction itself. Here is the checklist we hand to our own buyers.
| Document | What It Must Contain | Why It Matters |
|---|---|---|
| Closed non-conformance report | Every defect from your list, its disposition, and closure evidence | Proves nothing was quietly skipped |
| Rework summary (CAPA process record) | Actions taken per item, root cause, and preventive action | Confirms the fix addresses cause, not symptom |
| Re-inspection report | Measured values against tolerances, method, inspector name, date | Turns “fixed” into verified numbers |
| Test data | Pull-test values for terminal crimping strength, electrical conductivity testing results, sample size | Validates function, not just appearance |
| Updated QC checklist / technical file | The new failure parameters added to routine checks | Prevents the same defect next order |
| FAT run-off footage | The machine producing lugs continuously at rated speed | Shows stable operation, not one good sample |
| Signed release certificate | QA lead or certified third-party inspector sign-off | Formal authorization before cargo release |
Re-inspection procedures must mirror the original acceptance criteria. If the first inspection used a specific dimensional tolerance check and pull-test threshold, the re-inspection must use the same ones. Changing the yardstick after a failure is a red flag. Strong quality assurance protocols also mean digitized records: more suppliers now use digital nonconformance logs and barcode-based lot traceability, and some export shipments even carry a verified repair ledger so the end customer can see every rework step. Whatever the format, the rule stays the same — verification is part of the disposition, not an optional add-on.
A failed inspection does not have to sink your schedule. List every defect, rank it, set a deadline, verify the rework, and release cargo only on documented proof.
