

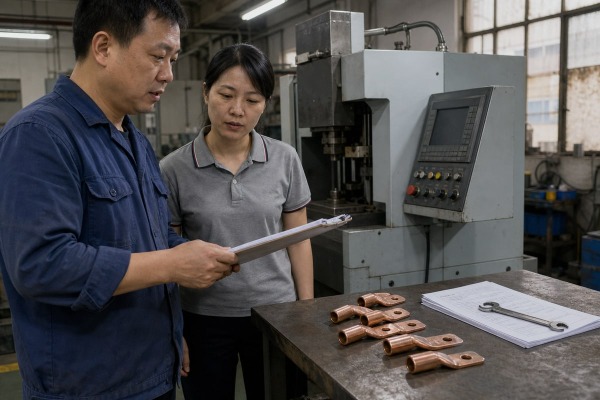
Before our Wenzhou workshop ships a cable lug making machine, we lock pre-shipment inspection standards in writing. Buyers who skip that step risk downtime, rejects, and painful disputes.
To agree on pre-shipment inspection standards for a cable lug making machine, name one governing product standard (IEC 61238-1, DIN 46235, or UL 486A/486B), share your product drawings, define a live production trial with sampling rules, and write pass/fail criteria into the purchase contract before production starts.
The rest of this guide walks through each step. I will explain what to check, how to run performance tests, which documents to demand, and how to prevent arguments before they start.
During a factory audit last year, our QC lead in Wenzhou caught a die misalignment that a simple run test would never reveal. That day reshaped our inspection checklist.
Include machine identity and configuration, materials compatibility, dimensional accuracy against drawings, crimp and forming quality, terminal crimping force, pull-out resistance, repeatability across a sustained run, operational safety standards like emergency stops and guards, and compliance items such as RoHS material restrictions.

The first thing I tell every buyer is simple: separate the machine from the product. A cable lug making machine is not judged only by whether it runs. You care whether it can repeatedly produce lugs that meet dimensional, conductivity, crimping, and pull-out requirements. Disputes usually start when a supplier inspects the machine itself while the buyer expects proof that the machine can make compliant lugs. Your quality control checklist must cover both sides.
Start with the governing standard. Agree in advance which one applies to the finished lugs: IEC 61238-1 for electrical and mechanical connector performance 1, DIN 46235 for compression cable lugs, UL 486A/486B for North American markets 2, or GB/T 11518-2019 as a local Chinese reference. The standard you pick decides the dimensions, machine tolerance levels 3, test methods, and pass/fail thresholds. Name it in the contract.
| Category | What to Check | Reference Point |
|---|---|---|
| Machine identity | Model, serial number, press capacity, control system version, tooling list | Purchase contract |
| Materials compatibility | Ability to process ETP copper or aluminum stock at required purity and wall thickness | Your material spec |
| Dimensional accuracy | Barrel, tongue, hole spacing, palm width, thickness versus drawings | Your product drawings |
| Forming quality | No cracks, burrs, deformation, or incomplete forming; consistent terminal crimping force | DIN 46235 / IEC 61238-1 |
| Mechanical proxy tests | Pull-out resistance and tensile behavior of sample lugs | UL 486A/486B |
| Safety | Guards, e-stop response, grounding, insulation resistance | Operational safety standards |
| Compliance | Hazardous substance restrictions where relevant | RoHS-type requirements |
In our own practice, the buyer's product drawings come first. We ask for them before we cut any tooling, because they become the single reference both sides accept. Tooling and die precision flows directly from those drawings. Without them, "good quality" is just an opinion.
A procurement manager from the United States once asked us a fair question over WhatsApp: how do I know your machine performs before it ships? We showed him, live.
Verify performance through a Factory Acceptance Test: run the machine continuously for at least three hours under rated load, then pull random samples from the output. Check dimensions, crimp quality, and yield rate against an agreed AQL based on ISO 2859-1 before approving shipment.

Our standard method is simple and it works. We run the machine continuously for three hours. This proves the equipment can hold long, stable operation, not just produce one perfect showpiece. Then we take random samples from the parts made during that run and inspect them against the drawings. The yield rate from that sample tells you the truth about repeatability. Some buyers extend this into a four-hour thermal stability test, because heat expansion can shift punching or cutting die alignment over time. Either way, the principle is the same: sustained running plus sampled output.
| Test Item | Method | Pass Condition |
|---|---|---|
| Continuous run | 3+ hours at rated speed | No stoppage, alarm, or die misalignment |
| Dimensional audit | Sample measurement vs. drawings | Within agreed machine tolerance levels |
| Yield rate | Random sampling per ISO 2859-1 AQL | Defects below agreed AQL limits |
| Tooling swap | Timed die change | Interchangeable without manual machining |
| Vibration baseline | Sensor reading during run | Recorded for future predictive maintenance |
We also record the vibration signature during the test. That baseline helps the buyer detect early bearing or motor issues later. Video evidence of the full trial protects both sides, and we send it before final payment.
Early in our export business, we learned a hard lesson: a machine without complete documents is only half delivered. Missing schematics once delayed a customer's commissioning by weeks.
Request a signed Factory Acceptance Test report, dimensional inspection records, material test certificates for copper stock, electrical safety test results, ISO 9001 process documentation, operation manuals, electrical schematics, a spare parts list, and photo or video evidence of the live production trial.

Documents are your proof after the machine leaves the factory. If a problem appears during installation, the paper trail decides who fixes it and who pays. So I always advise buyers to define the document package inside the technical specifications agreement, not after the wire transfer.
The dossier should tie every report to the specific machine serial number and to the specific batch of lugs produced during the pre-shipment trial. Generic brochures prove nothing. A material test certificate for the copper stock used in the trial matters because conductivity and forming behavior depend on the copper grade. Buyers supplying utilities or export markets increasingly expect this level of traceability, backed by ISO 9001-style process controls.
| Document | What It Proves | When to Receive It |
|---|---|---|
| FAT report (signed) | Machine passed agreed performance tests | Before shipment approval |
| Dimensional inspection records | Sampled lugs meet drawing tolerances | With the FAT report |
| Material test certificate | Trial material matched your production grade | Before or during the trial |
| Electrical safety results | Grounding, insulation resistance, e-stop response verified | Before shipment approval |
| Localized operation manual | Your operators can run and maintain the machine | Before shipment |
| Electrical schematics | Your technicians can troubleshoot on site | Before shipment |
| Certified spare parts list | Critical wear parts are identified and orderable | With the contract |
| Non-conformance report log | Any deviations were recorded and resolved | Before shipment approval |
If any test fails, insist on a formal non-conformance report with the corrective action and a retest date. A third-party inspection agency 4 such as SGS, BV, or TÜV can witness the tests and countersign the reports, which is especially valuable for cross-border purchases where you cannot attend in person.
Every quotation we prepare involves a balance: enough inspection to protect the buyer, but not so much that shipment slips and costs climb. Getting that balance right prevents disputes.
Avoid disputes by writing one governing standard into the contract, sharing product drawings before production, defining measurable pass/fail thresholds, agreeing on remedies for non-conformance, tying payment milestones to inspection results, and using a third-party inspection agency when trust or distance is an issue.

Most disputes come from vague language. "Good quality machine" means nothing measurable. The fix is to turn expectations into a written acceptance protocol before production starts. In our projects, that protocol begins with the buyer's product drawings. Once both sides sign off on the drawings, there is a single, unified product standard. Every later argument about dimensions or finish gets settled by the drawing, not by memory or opinion.
Regional differences cause a second layer of friction. A European buyer may expect IEC or DIN. An American buyer may want UL 486A/486B. A supplier in China may default to GB/T 11518-2019. The practical solution is to pick one primary standard and, if needed, one fallback standard, and state both in the contract. Never leave the choice implied.
Now, the honest objection I hear from some suppliers: heavy pre-shipment inspection delays shipment, raises cost, and still cannot predict real-world results if the buyer's material or operators differ. There is truth in that. But the answer is not to skip inspection. The answer is to define test conditions that match the buyer's intended use — real material, real dies, agreed cycle speed — and to test against those conditions only. The inspection does not need to simulate everything. It needs to prove the machine meets the agreed spec under agreed conditions.
Agree on standards before production. Share drawings, run a three-hour trial, sample the output, and document everything. Then your cable lug making machine arrives accepted, not merely shipped.
1. Official site of the IEC, providing international standards for electrical and mechanical connector performance. ↩︎
2. U.S. government resource for trade standards and compliance requirements for North American markets. ↩︎
3. Official website of the ISO, the global authority for industrial and machine tolerance standards. ↩︎
4. Wikipedia overview of the role and importance of a third-party inspection agency in manufacturing. ↩︎
