

Last year, one of our buyers received a competitor’s cable lug making machine with mismatched dies. He came to us because nobody had set in-process checkpoints during procurement.
To set up in-process checkpoints when procuring a cable lug making machine, define technical specifications at RFQ, approve drawings and tooling before production, verify machine assembly and system commissioning with photos and videos, run a Factory Acceptance Test, and confirm packaging and spare parts before shipment.
That is the short answer. Below, I break down each checkpoint, when to schedule it, what specifications to verify, and how to hold your supplier accountable before the machine ships.
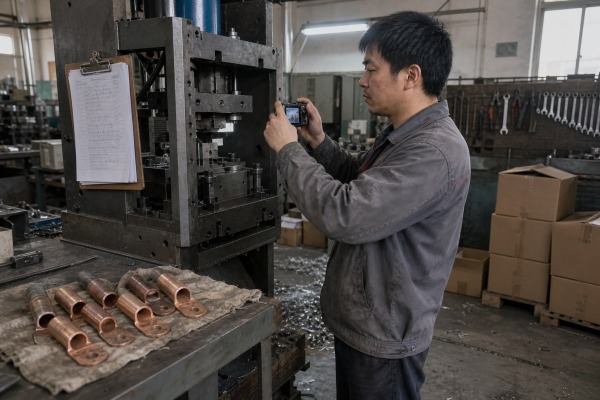
During a recent build for a Mexican client, our team photographed the assembled press frame before wiring began. That single habit has prevented more disputes than any contract clause.
Key checkpoints include: drawing and specification confirmation, tooling and die review, first-piece sample approval, machine assembly verification, system commissioning tests, Factory Acceptance Test, pre-shipment inspection, installation, and trial production. Require photo and video evidence at each stage.

Procurement is not one approval event. It is a chain of small approvals. Each one closes a risk before it becomes expensive. At our Wenzhou factory, we ask every buyer to lock these gates into the purchase order itself. We also require our own team to send photos and videos at every important node. That includes the drawing confirmation node, the machine assembly node, and the system commissioning node. The buyer sees the evidence. Then the buyer approves the next step. Nothing moves forward on trust alone.
| Checkpoint | What you verify | Evidence to demand |
|---|---|---|
| Pre-RFQ | Lug type, material, size range, output target | Your own drawings and samples |
| Drawing confirmation | Tooling and die specifications, tolerances | Signed drawings, confirmation photos |
| Tooling and mold review | Die material, cavity count, wear parts | Machining photos, hardness reports |
| First-piece sample | Dimensions, punching quality, surface finish | Measured samples shipped to you |
| Machine assembly | Frame, press, feeder, guarding | Timestamped photos and video |
| System commissioning | PLC logic, feeding stability, cycle time | Full-run video with a counter visible |
| Factory Acceptance Test 1 | Output rate, scrap rate, tolerances | FAT report signed by both sides |
| Pre-shipment | Packaging, spares, manuals, voltage | Packing photos and checklist |
Good suppliers actually push for this structure. Before quoting, we ask buyers for drawings or samples, material details 2, and the intended machine function. If a supplier quotes without asking, that is your first warning sign. Quality control standards only work when both sides define them before money changes hands.
There is a real tension between inspecting too often and inspecting too late. Our engineers in Wenzhou schedule reviews only where a mistake becomes expensive to reverse.
Schedule inspections at four points: after drawing and tooling approval, midway through machine assembly, during system commissioning and debugging, and at the Factory Acceptance Test before shipment. Each inspection should happen before the supplier moves to the next irreversible stage.

Timing matters more than frequency. A checkpoint placed after an irreversible step is just a complaint form. A checkpoint placed before it is real leverage. Here is the sequence I recommend to every procurement manager we work with.
The cold forging process 3 that shapes a copper lug barrel is very sensitive to die alignment. So dimensional checkpoints belong immediately after the cutting and chamfering stages, before forming begins. During commissioning, force-displacement monitoring on the press can flag lugs formed under inconsistent pressure. Skipping the commissioning gate means these settings never get validated with your material.
| Gate skipped | Typical consequence |
|---|---|
| Drawing gate | Wrong lug size range built into the tooling |
| Assembly gate | Hidden wiring or guarding shortcuts |
| Commissioning gate | Unproven cycle time and feeding jams |
| FAT gate | Disputes after payment, costly on-site fixes |
A procurement manager from the US once asked me which single number mattered most on our spec sheet. I told him no single number protects you; verified combinations do.
Verify hydraulic press capacity, dimensional tolerance limits, production cycle time, material compatibility, electrical requirements, and air pressure. Typical benchmarks: 30T cylinder pressure, 12KVA power, 380V three-phase supply, at least 0.5Mpa air pressure, and 13–19 cycles per minute output.

Numbers on a quotation are claims. Numbers measured at a checkpoint are facts. Your job is to convert the first into the second, stage by stage. Below is the specification set we validate on our own cable lug and terminal equipment before it leaves the workshop.
| Parameter | Typical value | Verify at which checkpoint |
|---|---|---|
| Hydraulic press capacity | 30T cylinder pressure | Assembly and commissioning |
| Total power | 12KVA, 380V three-phase | Pre-shipment electrical check |
| Air pressure | ≥0.5Mpa | Commissioning |
| Punching output | ~13 pieces/minute | FAT with your material |
| Line cycle rate | 18–19 cycles/minute | FAT |
| Assembly machine output | 120–180 pieces/minute | FAT |
| Dimensional tolerance limits | Per approved drawing | Sample and FAT |
Ask the supplier to confirm raw material purity through spectral analysis during trial runs. Electrical-grade lugs need 99.9% electrolytic copper or aluminum, and material hardness testing should confirm the stock suits the cold forging process. Soft or hard stock changes forming force and tooling wear.
Check surface finish requirements after deburring. High-speed AI vision systems at the deburring station can quantify burr height and reject sub-millimeter defects automatically. A chemical cleaning and degreasing step between forging and tinning protects plating adhesion, so verify the line supports it if you plate. Electrical conductivity benchmarks belong in the sample approval report, not just the brochure.
For higher budgets, automated inspection systems go further. Acoustic emission sensors can catch internal micro-fractures during high-speed forging that no visual check finds. Some buyers now specify a digital twin feedback loop that predicts die wear from sensor data and adjusts settings before tolerances drift.
Early in our export business, we learned that a machine passing tests in our workshop means little unless the buyer sees the evidence. Now we record everything.
Confirm compliance through a witnessed or video-recorded Factory Acceptance Test, first-piece sample measurements against dimensional tolerance limits, mechanical pull-out and conductivity testing, complete parameter logs, a verified spare parts list, and photo documentation of packaging before releasing final payment.

Verification before shipment is your last cheap moment. After the machine is on the water, every fix costs freight, time, and goodwill. Here is how to close the loop properly.
First, structure the Factory Acceptance Test as a contract event, not a courtesy demo. Define pass and fail limits in writing: pieces per minute, first-pass yield, scrap rate, and rejection rate against dimensional tolerance limits. If you cannot travel, require a live video call plus uncut recordings. We run FAT this way for buyers from India to Canada, and the recorded evidence protects both sides equally.
Second, demand the performance data trail. The control system should log critical operating parameters, such as cycle times and air pressure, for every production batch. Routine mechanical pull-out and electrical conductivity tests 4 belong in the performance qualification phase, with results attached to the FAT report. Some contracts now add an energy-efficiency benchmark measuring kilowatt-hours per thousand units produced, which keeps long-term operating cost visible from day one.
Third, plan the handover. A Site Acceptance Test after installation repeats the key FAT measurements on your floor, under your power supply and air system. Trial production with real materials then locks final acceptance.
| Red flag | What it usually means |
|---|---|
| Vague specifications in the quote | The supplier has not studied your lug |
| No sample approval step | Tolerances were never confirmed |
| Tooling responsibility unclear | Die disputes after delivery |
| No FAT or acceptance clause | You carry all the risk |
| No spare parts list | Long downtime waits ahead |
| No service response commitment | Slow after-sales support later |
Skipping checkpoints turns machine buying into gambling. Set gates from drawings to FAT, demand photo and video proof at every node, and approve payment only against measured evidence.
1. Standard industry procedure for verifying that equipment meets all specifications before leaving the factory. ↩︎
2. Global standards for quality management and material requirements in industrial procurement and manufacturing. ↩︎
3. Technical explanation of the forging process used to manufacture high-quality cable lugs. ↩︎
4. Authoritative reference for physical measurement standards, including electrical properties of metals and conductors. ↩︎
