


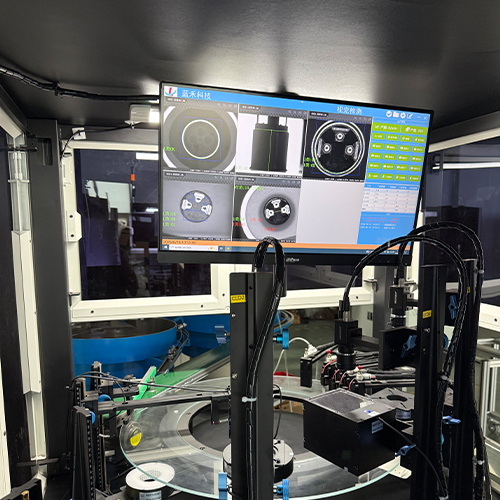


As an industry-leading Automatic Glass Turntable Optical Inspection Machine, this platform combines a vibratory bowl feeder, high-precision glass platform, and multi-CCD vision module to achieve rapid defect screening and dimensional measurement with reduced labor costs.
In modern precision component manufacturing, relying on manual visual inspection or traditional contact gauges presents severe challenges, including low efficiency, subjective error, and high missed-detection rates. Minor surface scratches, material shortages, dimensional deviations, or foreign object contamination can lead to costly product returns and brand damage.
This high-performance Automatic Glass Turntable Optical Inspection Machine is engineered to solve quality control bottlenecks in high-volume production. Equipped with a high-transparency glass turntable, multi-station high-resolution CCD industrial cameras, and specialized LED illumination, the system performs high-speed 360-degree imaging. Powered by intelligent visual processing software, it accurately detects dimensional tolerances, thread defects, and surface flaws, using automated pneumatic sorters to segregate defective parts and optimize yield rates.

Multi-Camera Industrial CCD System:Configured with a multi-station high-resolution CCD array to capture top, side, bottom, and internal geometries simultaneously, effortlessly tackling complex part shapes.
Tailored Multi-Angle LED Illumination:Features ring, coaxial, and backlight options for different materials. Perfectly highlights crisp, high-contrast defect details on both reflective metals and transparent plastics.
High-Transparency Precision Glass Turntable:Built with a wear-resistant optical glass turntable that prevents component scratches while providing optimal light transmission for bottom-side camera imaging.
Gentle Feeding & Scratch-Free Transport:Components are aligned via a vibratory feeder and laid flat on the turntable without mechanical grippers, completely preventing secondary deformation or collision marks.
Intelligent Vision Software & Quick Setup:Proprietary imaging software enables visual parameter adjustments and tolerance threshold settings, offering one-touch model switching to minimize batch changeover downtime.
Digital Quality Traceability & Reporting:Generates real-time metrics on yield rates, defect categories, and output volume, creating digital inspection reports to support smart factory quality control.
Microsecond Pneumatic Rejection System:Executes real-time pixel calculations to trigger microsecond-level air jets, instantly diverting defective parts into NG bins with zero response lag.
100% Anti-Mixing & Quality Assurance:Directs compliant and rejected parts into dedicated channels, eliminating manual sorting oversights and cross-contamination risks to secure 100% batch quality.
Multi-Camera Industrial CCD System:Configured with a multi-station high-resolution CCD array to capture top, side, bottom, and internal geometries simultaneously, effortlessly tackling complex part shapes.
Tailored Multi-Angle LED Illumination:Features ring, coaxial, and backlight options for different materials. Perfectly highlights crisp, high-contrast defect details on both reflective metals and transparent plastics.
High-Transparency Precision Glass Turntable:Built with a wear-resistant optical glass turntable that prevents component scratches while providing optimal light transmission for bottom-side camera imaging.
Gentle Feeding & Scratch-Free Transport:Components are aligned via a vibratory feeder and laid flat on the turntable without mechanical grippers, completely preventing secondary deformation or collision marks.
Bespoke Optical & Vision Solutions: Send us physical samples, and our engineering team will customize the precise lighting, camera setups, and vision algorithms specifically for your components.
Industrial-Grade Core Components: Every Automatic Glass Turntable Optical Inspection Machine integrates high-resolution industrial CCD cameras and wear-resistant optical glass built for continuous 24/7 high-speed operation.
Scalable Modular Architecture: Start with single-camera dimension checks and seamlessly add CCD stations as your quality standards or product lines expand.
Global Technical Support: We offer step-by-step video setup guides and quick-response online engineering support to keep your inspection line running without downtime.
It is an automated visual inspection system that uses a transparent glass turntable, industrial cameras, lighting, and image-processing software to inspect products for dimensional and appearance defects at high speed.
The machine can be customized for small precision parts such as metal components, terminals, fasteners, electronic parts, plastic components, stamped parts, machined parts, and other products suitable for automatic visual inspection.
Depending on the product and vision configuration, the system can inspect defects such as scratches, cracks, burrs, deformation, missing features, incorrect dimensions, surface damage, holes, threads, and other appearance or structural defects.
The transparent glass turntable allows cameras and lighting systems to inspect the product from multiple directions, including the bottom surface, while maintaining continuous high-speed product movement.
Yes. The vision system can be configured to inspect dimensions such as diameter, length, width, hole position, spacing, contour, and other measurable features according to the customer’s inspection requirements.
Inspection accuracy depends on the product size, camera resolution, lens, lighting, inspection area, and required tolerance. YQUNIQUE evaluates the customer’s drawings and samples before confirming the achievable inspection accuracy.
Inspection speed depends on product size, feeding method, number of inspection items, camera quantity, and required accuracy. The system can be customized according to the customer’s target production capacity.
Yes. The inspection system can automatically classify inspection results and separate qualified and defective products through an automatic rejection mechanism.
Yes. Multiple industrial cameras can be configured to inspect the top, bottom, side, profile, or specific features of the product according to the inspection requirements.
Yes. YQUNIQUE can customize the feeding system, glass turntable size, camera configuration, lighting system, inspection program, rejection system, and machine layout based on the customer’s product and inspection requirements.

YQUNIQUE provides 1 year warranty period, during which our company will undertake all after-sale services and spare parts free of chargee

QUNIQUE provides each customer with a more valuable automated custom machine solution

We owe it to each of our customers, YQUNIQUE uses parts from world famous brands to improve the working performance of our machines..
We not only provide you with custom automatic machines, but also give you a solved solution for electronic and electric site.


