

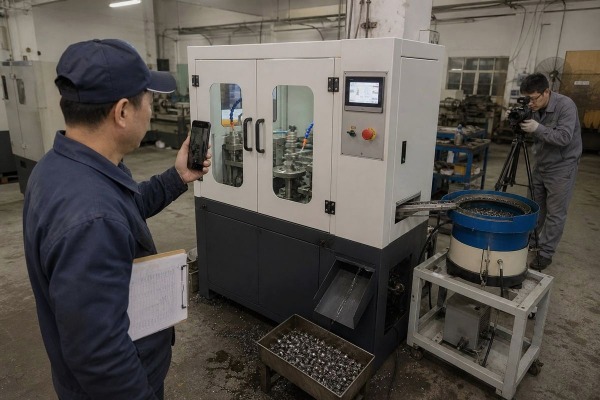
Every buyer asks me about a supplier’s quality control process for automatic chamfering machines. On our production line in Wenzhou, I see why brochures alone never tell the full story.
A supplier’s quality control process for automatic chamfering machines is transparent only when it is proven with evidence: incoming component checks, machine calibration records, in-process inspection, witnessed run-off testing with your parts, factory test reports, and video or photo documentation shared before shipment.
Marketing pages say “strict QC” everywhere. That phrase means nothing without proof. Below, I break down what real transparency looks like, stage by stage, so you can judge any supplier — including us — with hard evidence instead of promises.
Last year, a procurement manager from the US asked me to list every inspection point on one of our machines before he signed. That request changed how I explain our Quality Assurance protocols to every buyer since.
Expect three-tier inspection during production: incoming verification of motors, spindles, guides, sensors, and CNC components by brand and specification; in-process checks during assembly covering alignment, calibration, and tool performance; and final run-off testing with dimensional accuracy verification on real sample parts.

A single final test at the end of the line is not quality control. It is quality checking. True process control starts long before the machine is assembled, and a transparent supplier can show you evidence at every stage.
Think of chamfering machine QC as three layers. If any layer is missing, defects slip through and appear during your commissioning — which is exactly when they are most expensive to fix.
| Inspection Tier | What Is Checked | Evidence to Ask For |
|---|---|---|
| Incoming control | Motors, spindles, linear guides, sensors, HMI/CNC units, tooling — verified by brand, model, and spec | Component lists, purchase records, brand certificates |
| In-process checks | Frame alignment, ball-screw installation, spindle centering, wiring, clamping repeatability | Assembly checklists, in-process inspection reports |
| Final run-off | Chamfer angle, surface finish, cycle time, feeding stability, safety functions | Factory test report, sample parts, run-off video |
Chamfering performance depends heavily on the part itself. Wall thickness, hardness, chamfer angle, feeding method, and material all change the result. A machine that passes a generic test may still fail on your specific drawing. That is why in-process monitoring matters so much for repeatability. Tool wear, feed-rate drift, and clamping variation build up gradually. Only in-process checks catch them early.
At our workshop, we test every machine against the customer's actual drawings, not generic samples, before it leaves the floor. Some public supplier listings disclose as little as one QA and QC inspection staff member. That is a signal to dig deeper. Ask how many inspection points 1 exist, who signs off each one, and whether records are kept. A supplier with a real CNC deburring process discipline will answer in minutes. A supplier without one will change the subject.
's quality control certifications before placing an order?One trade-off we weigh constantly at YQUNIQUE is documentation depth versus speed. Certifications take time to explain, but skipping that conversation always costs the buyer more later.
Verify certifications by requesting the ISO 9001 certificate with its registration number, checking it against the issuing body's online database, asking for documented quality procedures like control plans and FMEA, and confirming the certificate scope actually covers machine manufacturing, not just trading.

A certificate on a wall proves very little by itself. What matters is whether the quality management system 2 behind it is alive and used daily. Here is how I recommend buyers check.
's public registry. Fake or expired certificates are common in low-cost segments.Larger industrial customers increasingly expect APQP/PPAP-style discipline from machine suppliers. That includes process FMEA 3, documented control plans, and process capability data. Formal supplier audits using standardized questionnaires such as VDA 6.3 are the primary tools bigger buyers use to score a manufacturer's technical and quality capability quantitatively. You do not need to run a full VDA 6.3 audit for one machine. But borrowing a few of its questions — about calibration discipline, traceability, and nonconformance handling — quickly reveals whether the supplier's manufacturing standards are real or decorative.
One honest note: some suppliers resist sharing detailed internal process settings, calling them proprietary. That is fair. You do not need their trade secrets. You need enough evidence to verify repeatability. Any supplier who confuses those two things is hiding behind confidentiality.
A buyer in Mexico once told me his previous supplier shipped a chamfering machine with zero paperwork — no test data, no manual, nothing. His team lost three weeks guessing the parameters during commissioning.
Request the factory test report, quality inspection report, dimensional accuracy measurement records for chamfered samples, machine calibration certificates for the measuring tools used, the run-off testing video with your parts, technical documentation including manuals and wiring diagrams, and traceability records for key components.

Documents are the memory of quality control. If a supplier cannot produce them, the inspection either never happened or was never recorded — and both are bad news for you.
When our machines leave the factory, we provide the factory report and the quality inspection report as a standard part of delivery. During machine acceptance, we also record videos and photos and archive them, so both sides have permanent evidence of the machine's condition and performance before shipment. Here is the full package a serious buyer should expect:
| Document | What It Proves | When to Receive It |
|---|---|---|
| Factory test report | Machine ran full cycles at rated speed without faults | Before shipment |
| Quality inspection report | Each inspection point passed, signed by QC staff | Before shipment |
| Dimensional measurement records | Chamfer angle, depth, and finish on sample parts meet drawing tolerance | At sample approval and final test |
| Calibration certificates | Measuring instruments used were within calibration validity | On request |
| Run-off video and photos | Visual proof of the witnessed trial with your material | At acceptance, archived |
| Manuals and wiring diagrams | Your team can install, operate, and maintain the machine | With shipment |
| Component traceability list | Key parts are the agreed brands and models | With shipment |
Detailed traceability records — batch logs, component serial numbers, and even material heat numbers on critical parts — link the finished machine back to its component origins. This supply chain traceability matters when a part fails two years later. A supplier with traceability can identify the exact batch and replace it fast. A supplier without it starts guessing. For pipe end finishing applications especially, where chamfer consistency directly affects downstream welding or assembly, insist on measured sample data, not just a "pass" stamp on inspection reports.
Every week, buyers from the US, Canada, and Europe ask me whether they can inspect before shipment. My answer is always the same: yes, and you should — remotely if travel is not practical.
Yes. Reputable suppliers welcome factory audits, third-party inspections, and remote video acceptance. You can request a live video meeting to witness the Factory Acceptance Test, receive recorded run-off videos and photos for your records, or send an inspection agency to verify the machine on-site.

Some buyers worry that audits are expensive and slow. That objection is understandable, but it no longer holds. A remote walkthrough costs you one hour and reveals more than a hundred emails.
| Option | Cost to Buyer | What You Can Verify | Best For |
|---|---|---|---|
| On-site factory audit | Travel time and expense | Calibration labels, quality records, staff interviews, live witnessed trial | Large orders, long-term supplier qualification |
| Third-party audits / inspection agency | Agency fee | Independent verification of the machine and QC documents | Buyers who want neutral evidence without traveling |
| Remote video acceptance | Nearly zero | Live Factory Acceptance Test, machine running your parts, Q&A with engineers | Most single-machine orders |
For our export customers, the acceptance process works like this. First, we finish internal testing and send the inspection reports. Then we schedule an online video meeting where the customer watches the machine run their actual parts live — chamfer angle, cycle time, feeding, and safety stops, all demonstrated in real time. We record everything, share the videos and photos, and archive them so there is never a dispute about the machine's pre-shipment condition. The industry is moving further in this direction: some suppliers now offer remote FAT with high-definition 360-degree cameras and AR overlays, and advanced chamfering systems integrate vision systems and laser displacement sensors that capture data such as outside diameter, inside diameter, spindle torque, feed rate, cutting direction, and cutting force. That data can even flow into your ERP. You do not need every one of these technologies for one machine. But a supplier who refuses a simple live video acceptance in an era of connected machines is telling you something important about their transparency.
Transparency separates suppliers who claim quality from suppliers who prove it. Demand inspection evidence, verified certifications, complete test reports, and witnessed acceptance — then buy with confidence, not hope.
1. ASQ resource defining the role and types of inspection in quality control processes. ↩︎
2. Official ISO page for the ISO 9001 standard, which defines the requirements for a quality management system. ↩︎
3. ASQ guide to Failure Mode and Effects Analysis (FMEA) for identifying potential failures in manufacturing. ↩︎
